

Designing Lighting for Double-Height Spaces
Designing Lighting for Double-Height Spaces
By James Russ
Double-height spaces are among the most dramatic features in modern architecture. They create openness, connect occupants with natural light, and establish a strong architectural statement. However, they are also some of the most challenging spaces to illuminate well.
A common misconception is that larger volumes require more light. In reality, they require better lighting.
The objective should never be to flood the entire volume with illumination. Instead, the focus should be on creating layers of light that emphasise architecture, provide comfort, and establish a sense of scale.
The first consideration is how the space will be experienced. People rarely occupy the upper volume of a room—they experience the space from ground level. Lighting should therefore prioritise the surfaces, furniture and architectural details that people interact with, rather than attempting to evenly illuminate the ceiling several metres above.
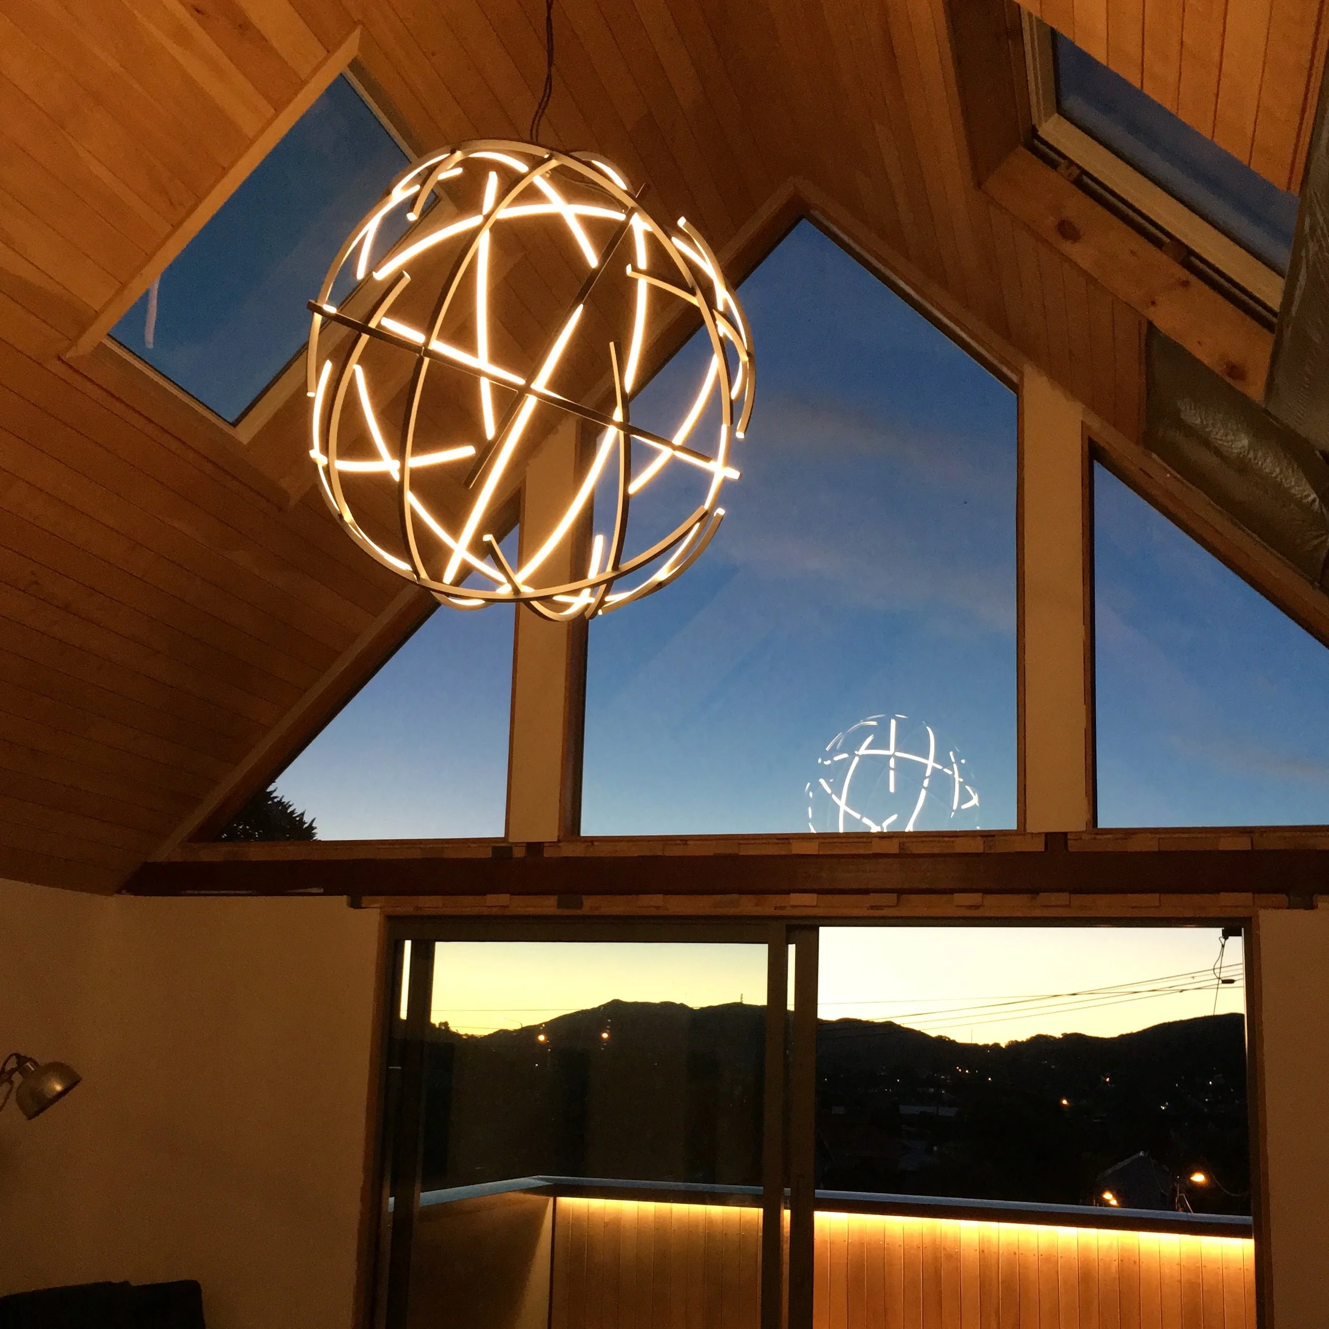
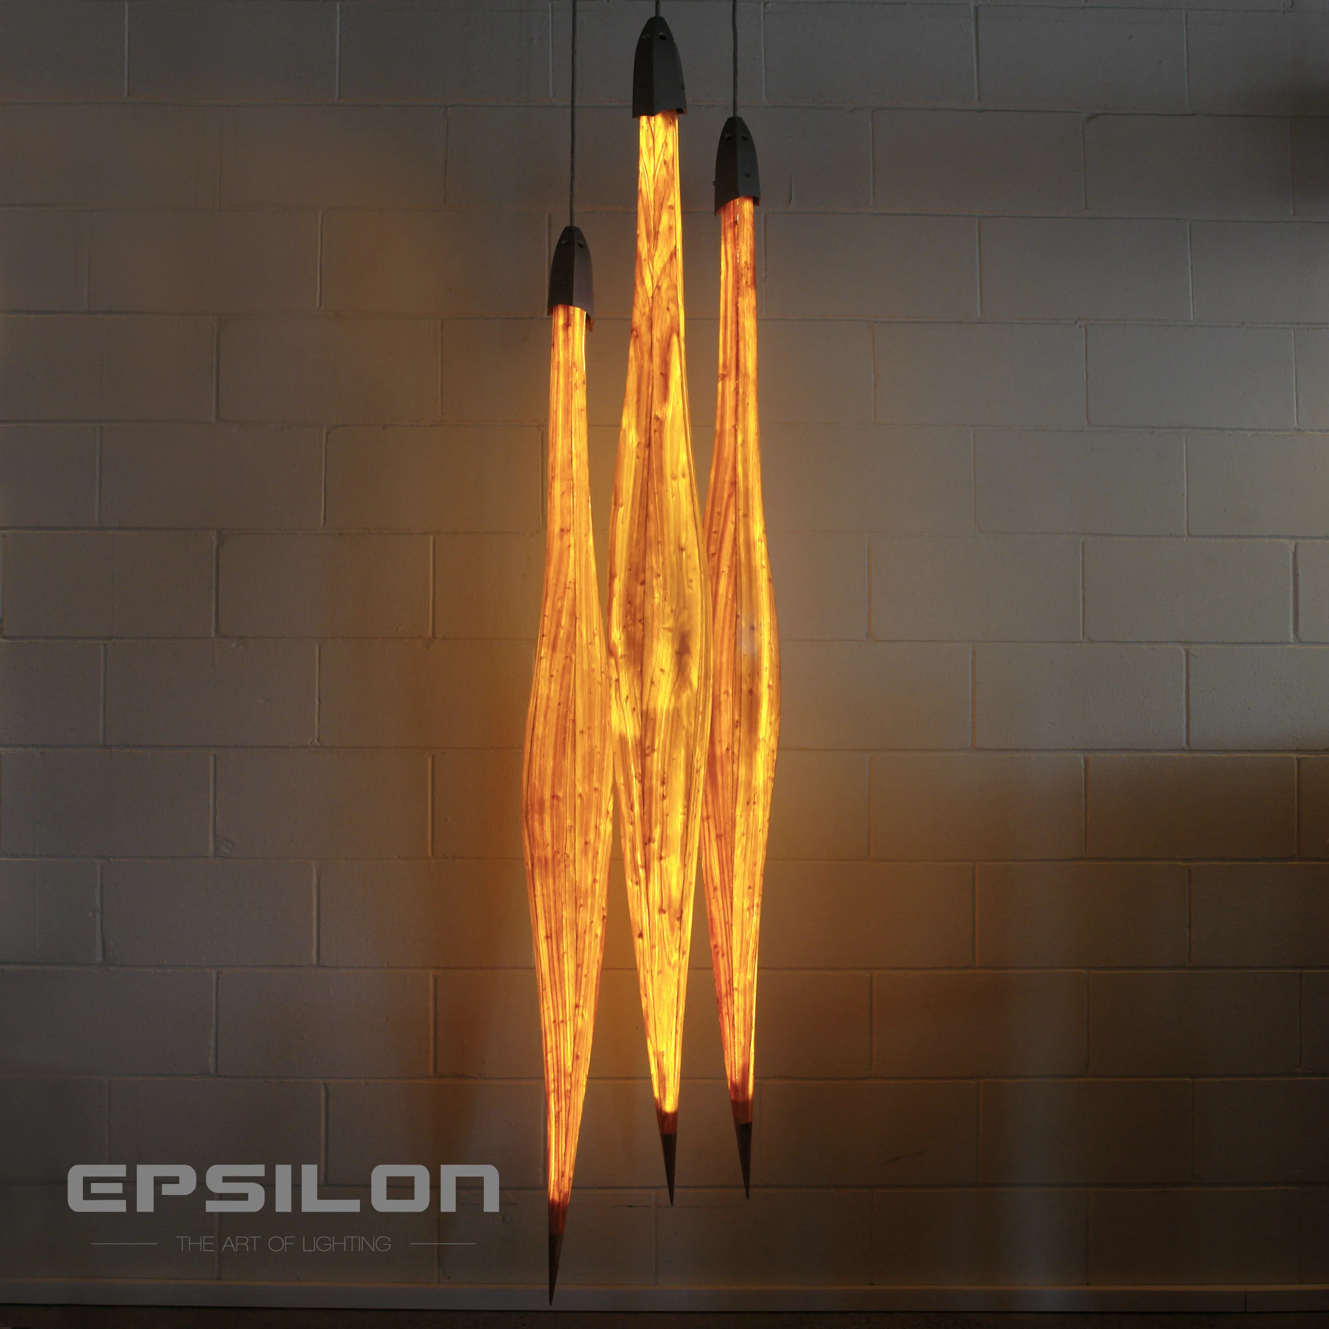
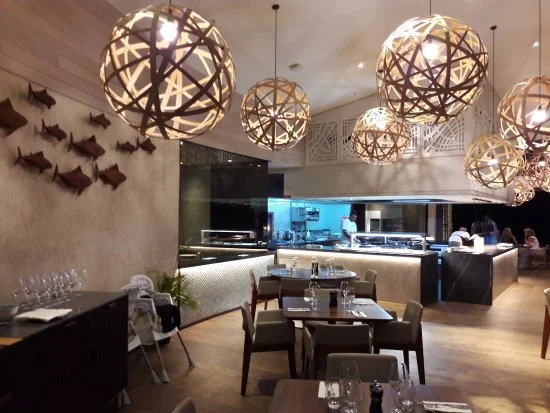
Feature lighting plays an important role in double-height spaces. A well-designed pendant or sculptural luminaire can provide both functional light and a visual anchor, helping to balance the scale of the room. Equally important is the surrounding architectural lighting. Carefully concealed linear lighting, recessed downlights and accent lighting should work together to create depth without competing for attention.
Colour temperature is equally important. Warm white lighting between 2700K and 3000K generally creates a welcoming atmosphere while allowing natural materials such as timber, stone and brass to retain their richness. Cooler light often exaggerates the volume of a space while reducing the warmth and intimacy that many residential and hospitality environments seek to achieve.
Shadow should also be considered a design element. Not every surface needs to be illuminated. Allowing areas of contrast creates visual interest and gives the architecture depth. The absence of light can be just as important as the light itself.
Throughout my projects, I have approached lighting as an architectural material rather than an afterthought. Spaces with generous volumes require restraint, careful fixture placement, and an understanding of how light interacts with materials throughout the day. Projects such as Hei Matau, The Northern Club, and Magnolia demonstrate how layered lighting can reinforce architectural form while maintaining a comfortable, human-centred environment.
For emerging architects, my advice is simple:
Design the lighting alongside the architecture—not after it. Consider the ceiling heights, the materials, the views, and how people will move through the space before selecting fixtures. A successful lighting design is rarely noticed because it feels effortless. It quietly supports the architecture, allowing the space itself to become the focus.
Great double-height spaces are not defined by how much light they contain, but by how thoughtfully that light has been designed.
Just send me an email if you’d like some expert advice for your next project.